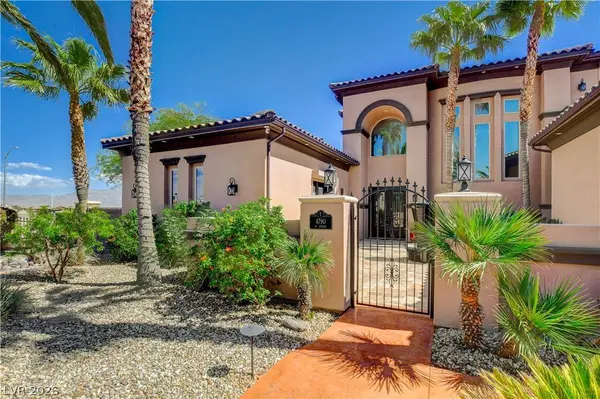
4790 N Jensen ST
Las Vegas, NV 89129
- 3 Beds
- 3 Baths Full Baths: 3
- 4,377 SqFt
- 0.76 Lot Size
- 2004 Year Built
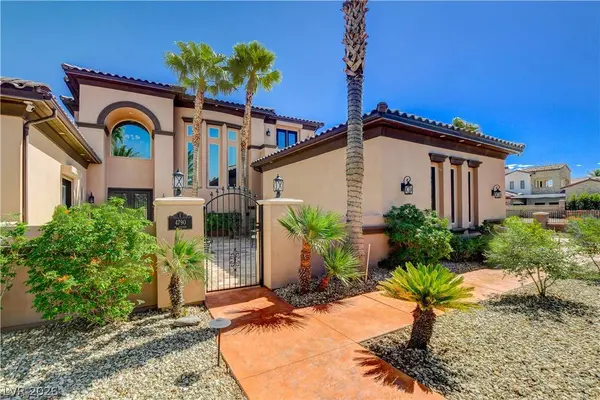
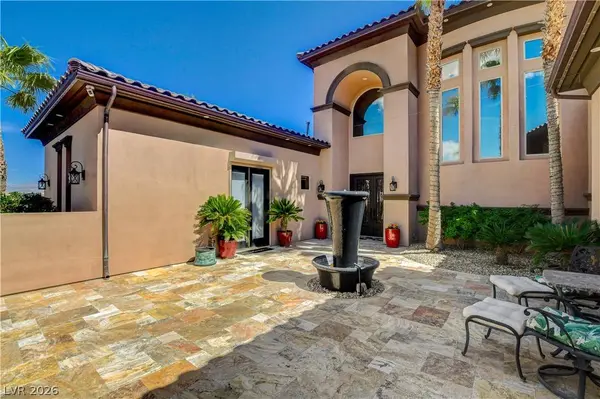
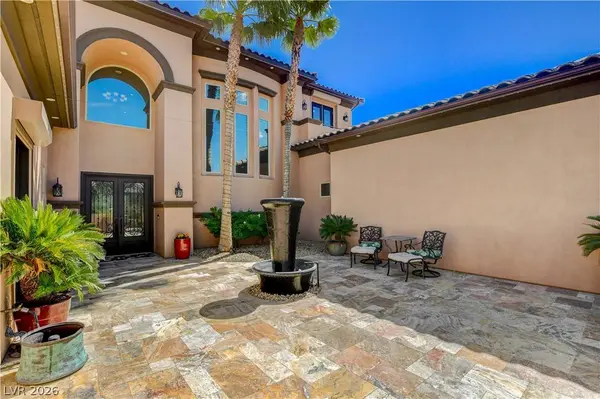
Out back, the infinity pool with water slide and wet decks, spa, outdoor fireplace, built-in BBQ, misters, and patio heaters make every weekend feel like a resort stay. Inside, a travertine entry opens from custom iron doors to a wine cellar, game room, bar with copper sink, two fireplaces, and a downstairs full suite.
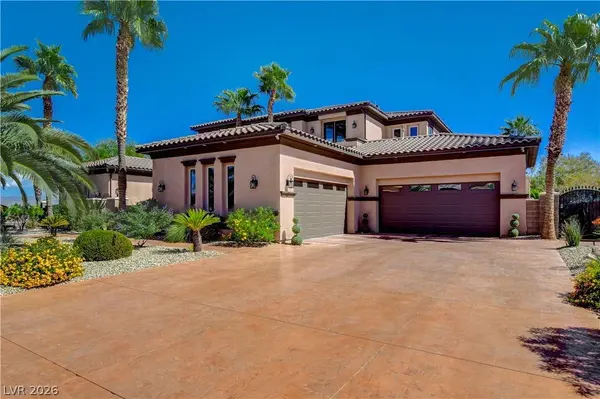
Built in 2004 by Westpoint Development Group with 2x6 framing, hurricane-clipped roof tiles, and plumbing redone with PEX. Recent updates include permanent programmable holiday lighting on the house and RV garage, irrigation, pool equipment, water heaters, and A/C components. Two driveway gates and hardwired cameras add peace of mind.
Request the full features list and a private tour today.
GALLERY
PROPERTY DETAIL
Key Details
Property Type Single Family Home
Sub Type Single Family Residence
Listing Status Active
Purchase Type For Sale
Square Footage 4, 377 sqft
Price per Sqft $514
MLS Listing ID 2824229
Style Two Story
Bedrooms 3
Full Baths 3
Construction Status Resale
HOA Y/N No
Year Built 2004
Annual Tax Amount $7,061
Lot Size 0.760 Acres
Acres 0.76
Property Sub-Type Single Family Residence
Location
State NV
County Clark
Zoning Horses Permitted,Single Family
Direction Take the 215 North to the Lone Mountain exit and head east. Turn right on N Jensen St, just past the park. Feel free to park in the driveway.
Building
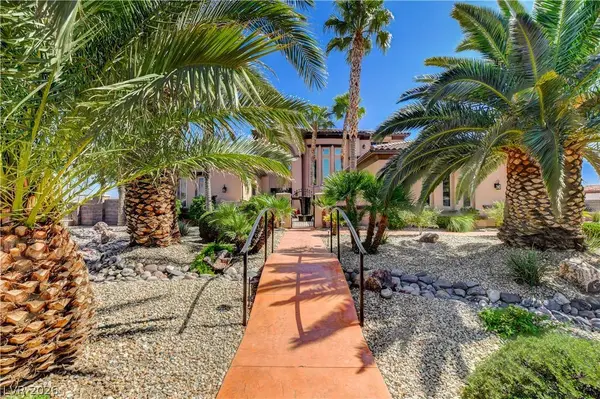
Lot Description 1/4 to 1 Acre Lot, Back Yard, Corner Lot, Drip Irrigation/Bubblers, Desert Landscaping, Easement, Sprinklers In Front, Landscaped, Sprinklers Timer, Trees
Faces West
Story 2
Sewer Septic Tank
Water Public
Construction Status Resale
Interior
Interior Features Bathroom on Main Level, Bedroom on Main Level, Ceiling Fan(s), Primary Downstairs, Window Treatments, Programmable Thermostat
Heating Central, Electric, Gas, Multiple Heating Units
Cooling Central Air, Electric, 2 Units
Flooring Carpet, Ceramic Tile, Hardwood
Fireplaces Number 3
Fireplaces Type Bedroom, Gas, Living Room, Outside
Furnishings Furnished Or Unfurnished
Fireplace Yes
Window Features Blinds,Double Pane Windows,Drapes,Insulated Windows,Plantation Shutters
Appliance Built-In Gas Oven, Dryer, Dishwasher, Disposal, Microwave, Refrigerator, Water Softener Owned, Washer
Laundry Gas Dryer Hookup, Main Level, Laundry Room
Exterior
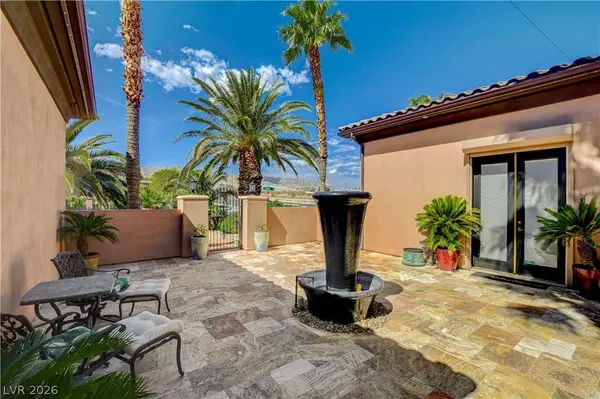
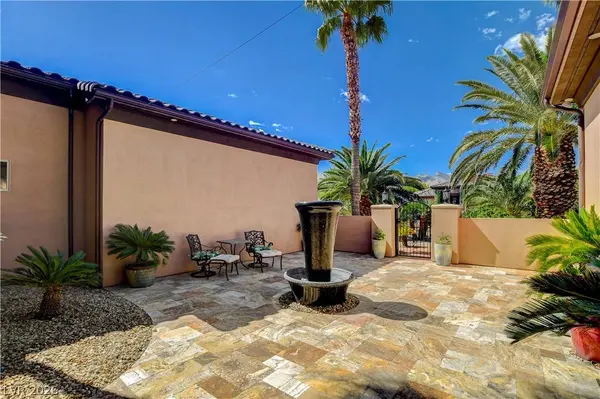
Exterior Feature Built-in Barbecue, Balcony, Barbecue, Courtyard, Porch, Patio, Private Yard, RV Hookup, Sprinkler/Irrigation, Water Feature
Parking Features Attached, Electric Vehicle Charging Station(s), Garage, Garage Door Opener, Private, RV Garage, RV Hook-Ups, RV Gated, RV Access/Parking, RV Paved, Shelves
Garage Spaces 4.0
Fence Block, Electric, Full, RV Gate
Pool Negative Edge, Solar Heat, Salt Water, Waterfall
Utilities Available Cable Available, Septic Available
Amenities Available None
View Y/N Yes
Water Access Desc Public
View City, Mountain(s), Strip View
Roof Type Tile
Street Surface Paved
Porch Balcony, Covered, Patio, Porch
Garage Yes
Private Pool Yes
Schools
Elementary Schools Allen, Dean La Mar, Allen, Dean La Mar
Middle Schools Leavitt Justice Myron E
High Schools Centennial
Others
Senior Community No
Tax ID 138-06-104-020
Ownership Single Family Residential
Security Features Prewired,Security System Owned
Acceptable Financing Cash, Conventional, VA Loan
Listing Terms Cash, Conventional, VA Loan
Virtual Tour https://www.propertypanorama.com/instaview/las/2824229
SIMILAR HOMES FOR SALE
Check for similar Single Family Homes at price around $2,250,000 in Las Vegas,NV

Pending
$1,138,999
9585 W Lone Mountain RD #m, Las Vegas, NV 89129
Listed by Arturo M. Hernandez of United Realty Group5 Beds 4 Baths 4,030 SqFt
Active Under Contract
$2,499,000
4450 Palisades Canyon CIR, Las Vegas, NV 89129
Listed by Carol U. Barber-Terkhorn of Realty ONE Group, Inc4 Beds 7 Baths 6,118 SqFt
Pending
$1,167,990
4370 N Bonita Vista ST, Las Vegas, NV 89129
Listed by Donato L. Martinez of D R Horton Inc4 Beds 5 Baths 4,650 SqFt
CONTACT